
Price Reduction
Address
2738 Richards Drive Se, East Grand Rapids, MI
Price
$ 399,000
Property Attributes
- MLS#26041671
- TypeSingle Family
- Listing Status Active
- CountyKENT
- CityEast Grand Rapids
- AreaEast Grand Rapids
- NeighborhoodEast Grand Rapids
- Zip49506
- StyleTraditional
- Year Built1952
- Taxes$ 6447
- Price$ 399,000
- Bedrooms3
- Full Bathrooms2
- Half Bathrooms0
- Sqr Footage1041
- Lot Size0.16 Acres
Data Source:
Michigan Regional Information Center (MICHRIC)
Property Description
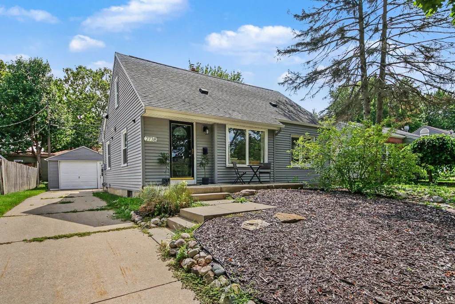
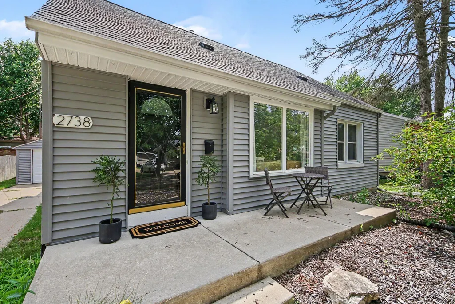
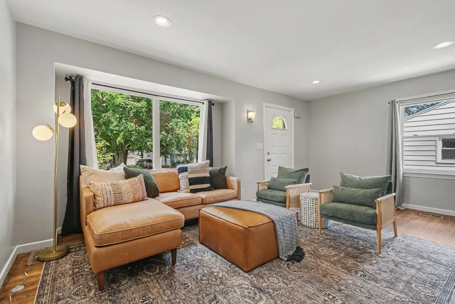
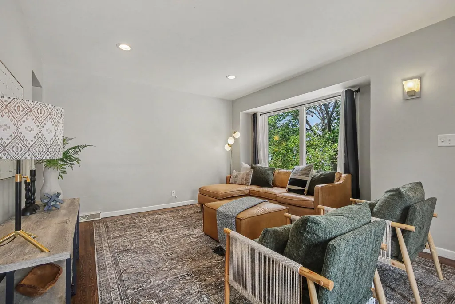
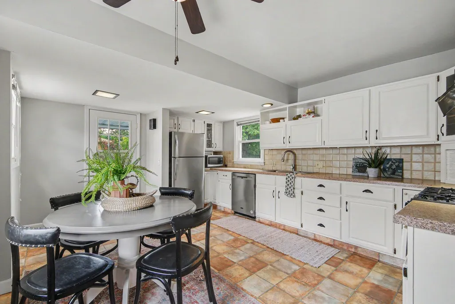
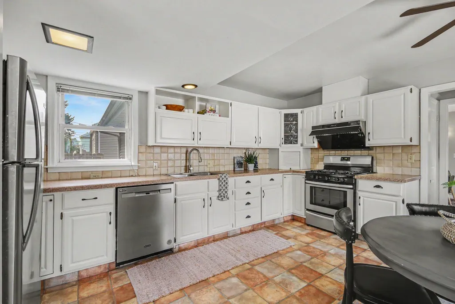
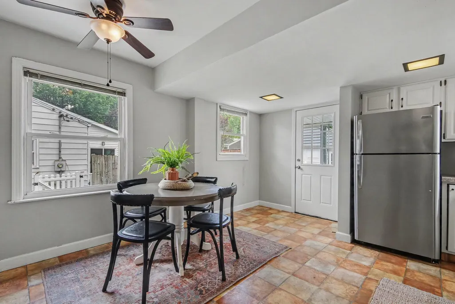
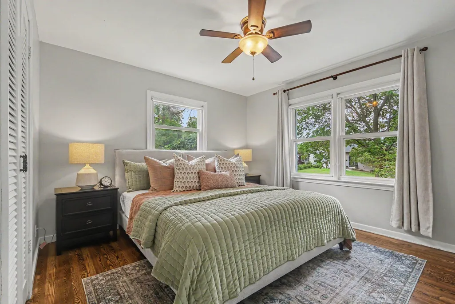
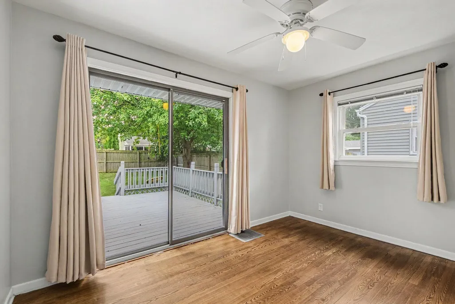
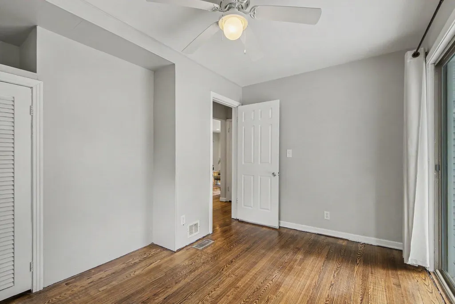
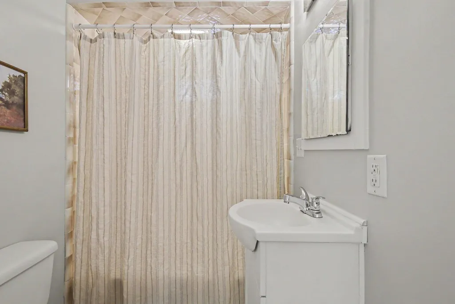
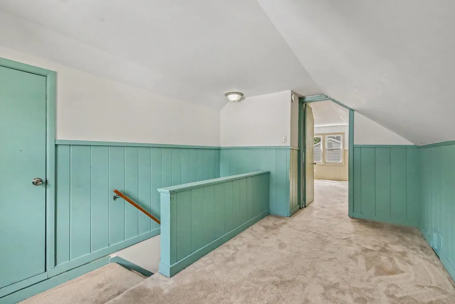
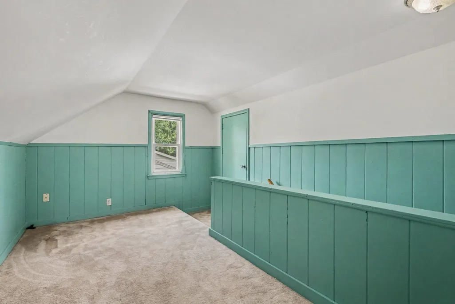
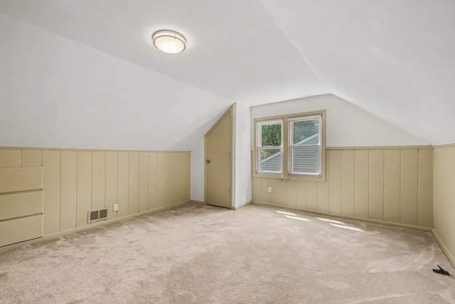
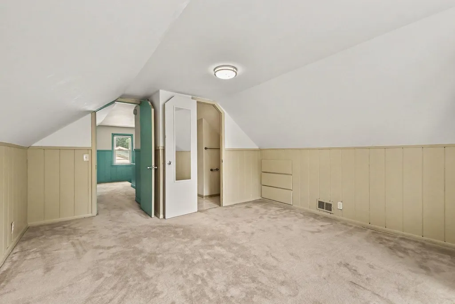
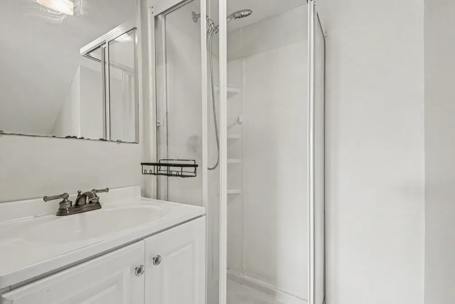
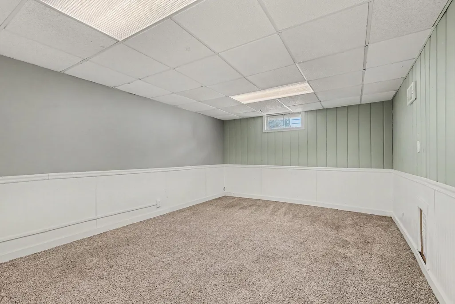
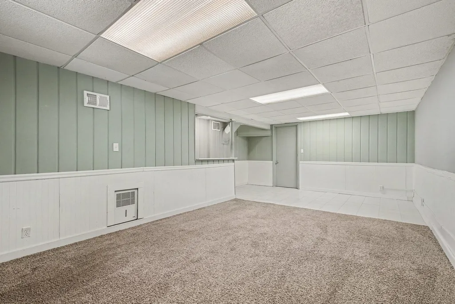
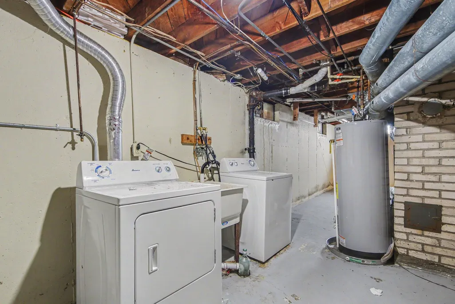
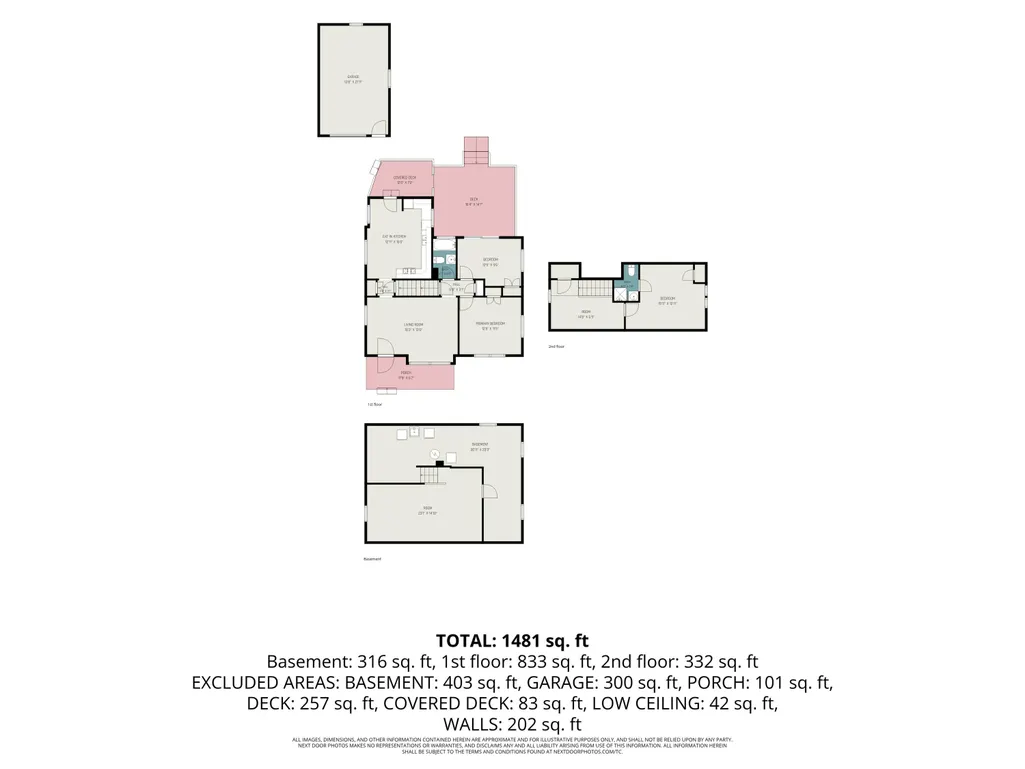
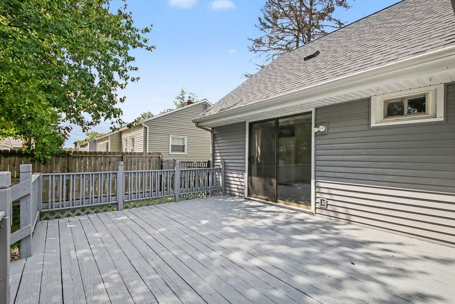
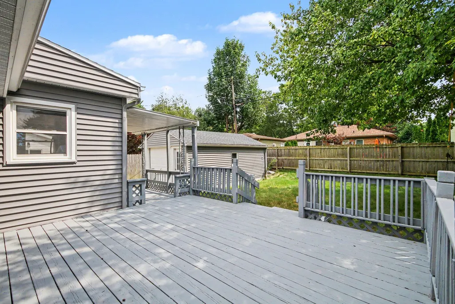
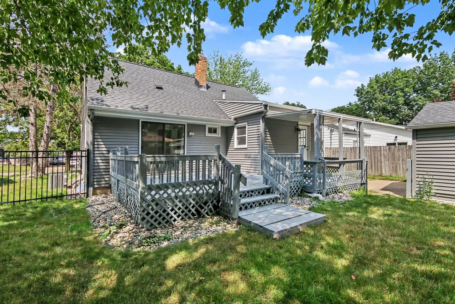
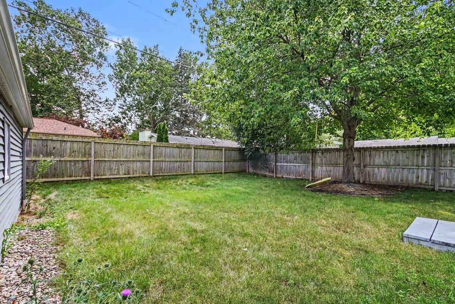
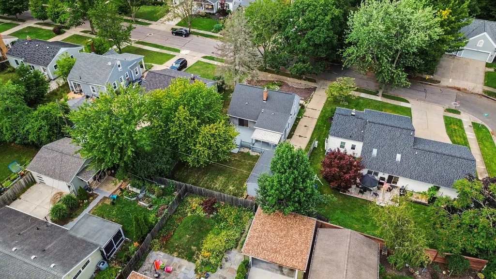
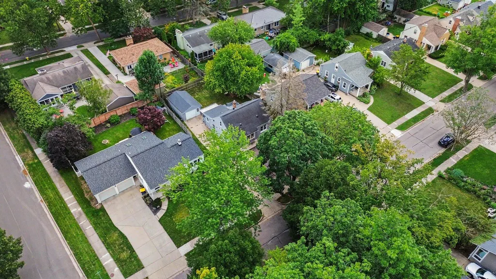
Charming bungalow in the heart of East Grand Rapids! This 3 bedroom, 2 full bath home offers a great opportunity in the EGR School District. The main level features a living room, kitchen with eating area, two bedrooms, and a full bath, with one bedroom offering access to the backyard and deck. Upstairs includes flexible living space, a primary bedroom, and full bath. The basement offers a finished rec room for additional space. Enjoy a fenced backyard, front patio, and single garage with driveway. New water heater in 2020 and new refrigerator and range in 2019. A great starter home in a fantastic location!
| Elementary School | Middle School | High School |
|---|---|---|
| Breton Downs School Elementary School | East Grand Rapids Middle School | East Grand Rapids High School |
| Price History | |
|---|---|
| 8/10/2026 | Listed $425,000 |
| 8/21/2026 | 7$399,000 |
General Features
| Sewer | Public |
|---|---|
| Heating | Forced Air |
| Cooling | Central Air |
| Possession | Close Of Escrow |
| Roof | Composition |
| Appliances | Dishwasher,Disposal,Dryer,Microwave,Range,Refrigerator,Washer |
| Garage Spaces | 1.0 |
| Architectural Style | Traditional |
| Construction Materials | Vinyl Siding |
| Year Built | 1952 |
| Stories Count | 2 |
| Township | East Grand Rapids |
| Property Subtype | Single Family Residence |
| Tax Year | 2026 |
| County | Kent |
| New Construction | No |
| Property Type | Residential |
| Attached Garage | No |
| Garage Y/N | Yes |
| Total Rooms | 7 |
| Full Baths | 2 |
| Status | Active |
| Directions | Breton Rd SE to Richards Dr SE |
| City | East Grand Rapids |
| High School District | East Grand Rapids |
| Zoning Description | R-2 |
| Lot Size Units | Acres |
| Lot Size Square Feet | 6795.0 |
| Carport Y/N | No |
| Listing Terms | Cash,VA Loan,Conventional |
| Land Lease Y/N | No |
| Tax Annual Amount | 6447.03 |
| Home Warranty Y/N | No |
| Lease Renewal Y/N | No |
| Additional Parcels Y/N | No |
| Rent Control Y/N | No |
| Standard Status | Active |
| Tax Assessed Value | 188400 |
| MobileHomeRemainsYN | No |
| Legal Description | W 55 FT OF LOTS 658 & 659 * PARIS PARK NO. 3 |
| Senior Community | None |
Interior Features
| Interior Amenities | Ceiling Fan(s),Garage Door Opener,Eat-in Kitchen |
|---|---|
| Basement | Full |
| Flooring | Wood |
| Air Conditioning Y/N | Yes |
| Heating Y/N | Yes |
| Fireplace Y/N | No |
| Laundry Features | In Basement |
| Total Bedrooms | 3 |
| Below Grade Finished Area | 314.0 |
| Main Level Bedrooms | 2 |
| Total Baths | 2 |
Exterior Features
| Parking Features | Detached |
|---|---|
| Water Source | Public |
| Lot Size Area | 0.16 |
| Spa | No |
| Building Area Total | 1041.0 |
| Lot Dimensions | 57x119 |
| Lot Size Acres | 0.16 |
| Waterfront Y/N | No |
| Crops Included Y/N | No |
| Horse Y/N | No |
| Irrigation Water Rights Y/N | No |
Amenities
- Foreclosure
- Views
- Short Sale
- New Construction
- Adult 55+
- Lease To Own
- No HOA Fees
- Furnished
- Primary On Main
- Air Conditioning
- Seller Finance
- Green
- Fixer Upper
- Horse
- Golf
- Fireplace
- Deck
- Garage
- Basement
- Pool
Property vs Single Family Average in 49506
Price
Taxes
Year Built
Visits
In The Neighborhood
Primary On Main
East Grand Rapids
$ 815,000
- Type
- Single Family
- Size
- 3,660 SqFt
- Rooms
- 6 Beds + 3.5 Baths

 Listing information is provided by Participants of the MichRIC MLS. IDX information is provided exclusively for personal, non-commercial use, and may not be used for any purpose other than to identify prospective properties consumers may be interested in purchasing. Information deemed reliable but not guaranteed. ©: MichRIC MLS. Last Update September 12, 2026 1:15 PM UTC
