
Price Reduction - Primary on Main
Address
1780 Shady Lane, Allegan, MI
Price
$ 725,000
Property Attributes
- MLS#26038586
- TypeSingle Family
- Listing Status Active
- CountyALLEGAN
- CityAllegan
- AreaValley Twp
- NeighborhoodValley Twp
- Zip49010
- StyleRanch
- Year Built2002
- Taxes$ 5436
- Price$ 725,000
- Bedrooms4
- Full Bathrooms3
- Half Bathrooms1
- Sqr Footage3445
- Lot Size5.36 Acres
Data Source:
Michigan Regional Information Center (MICHRIC)
Property Description
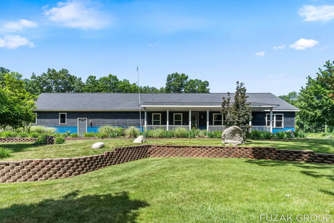
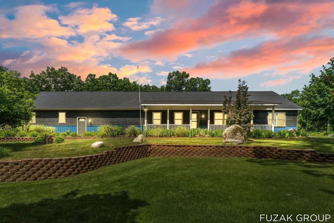
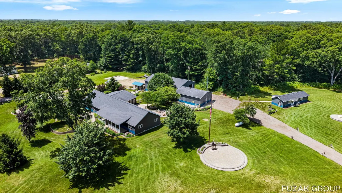
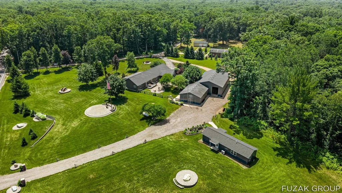
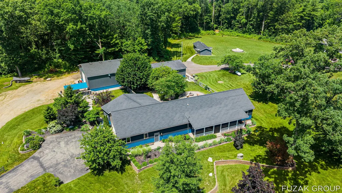
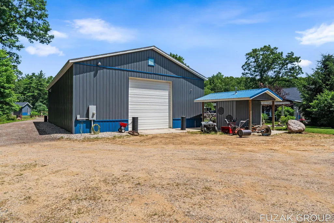
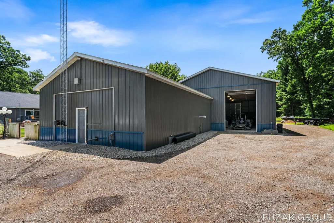
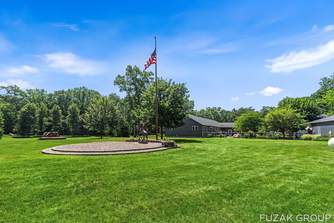
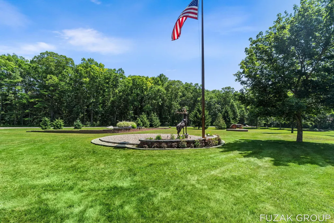
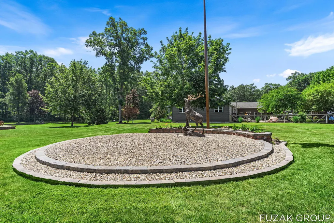
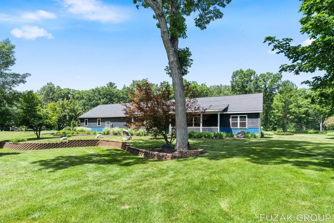
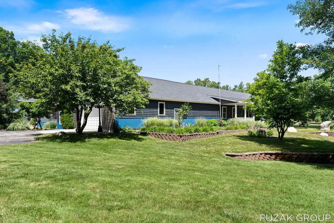
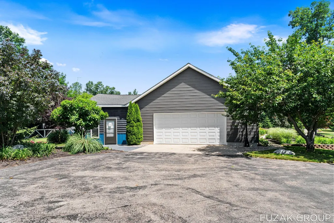
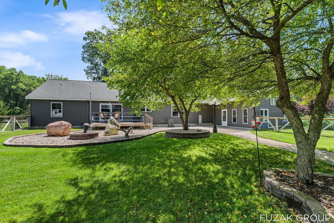
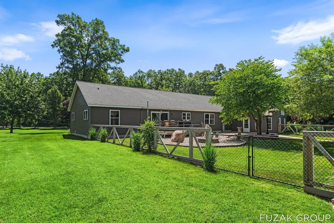
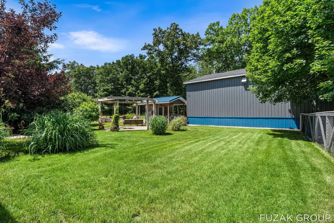
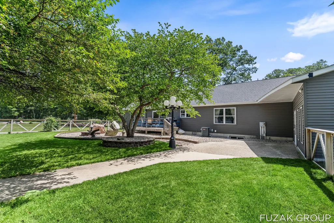
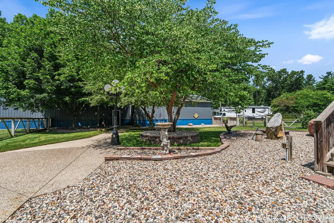
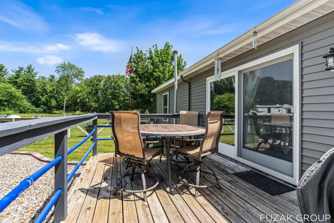
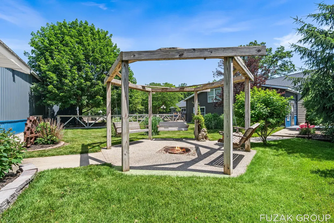
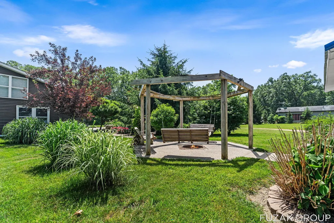
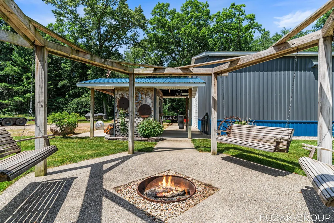
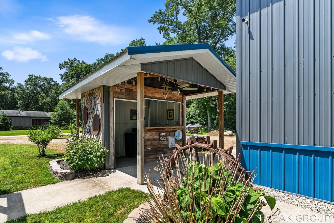
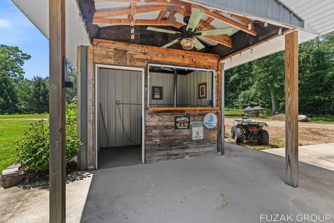
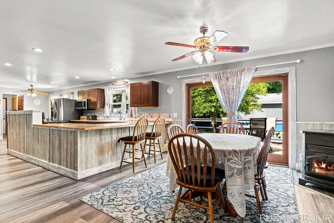
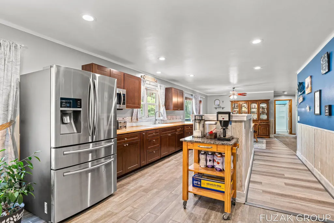
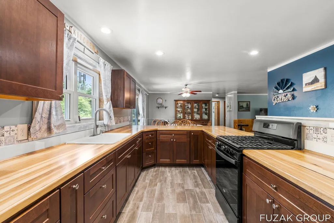
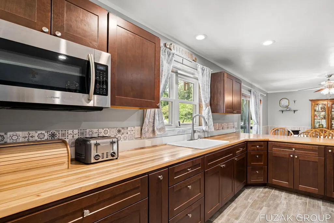
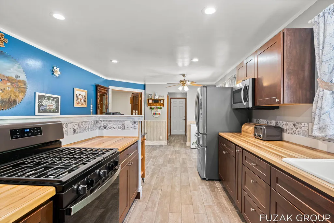
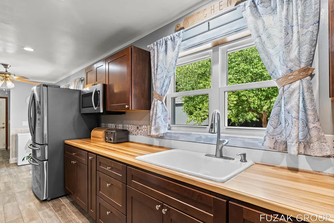
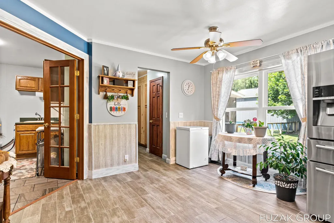
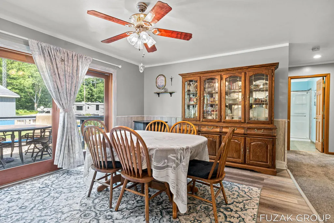
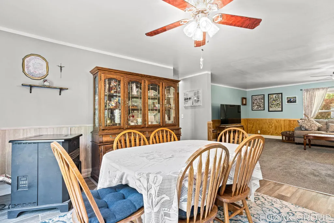
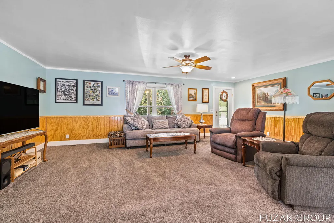
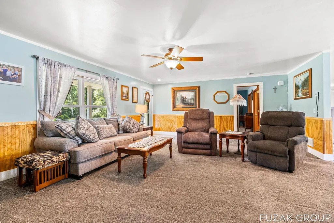
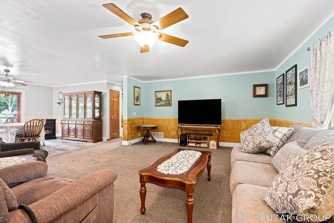
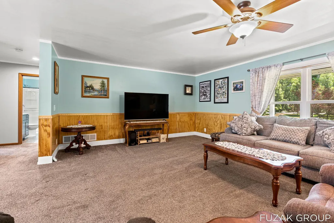
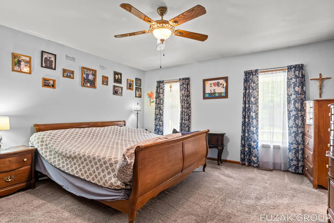
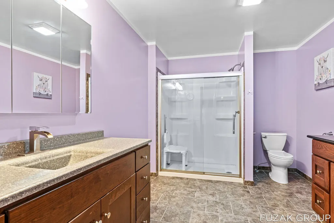
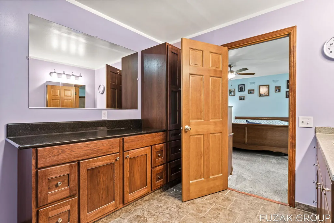
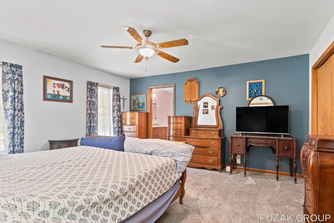
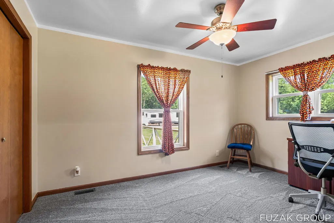
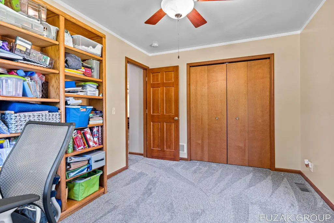
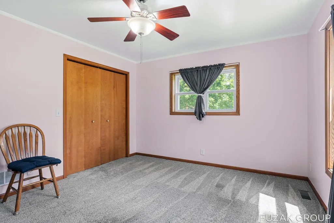
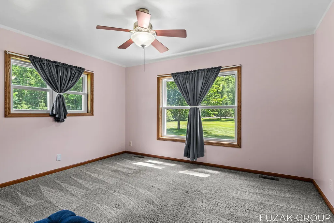
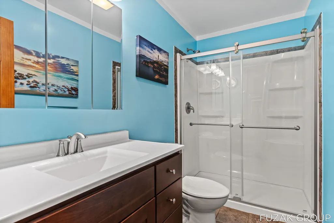
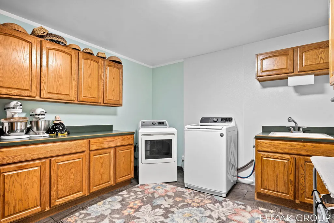
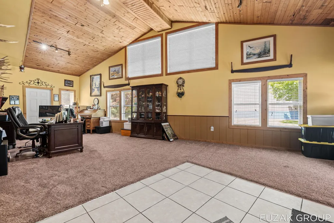
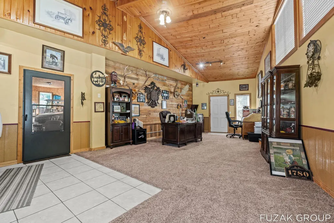
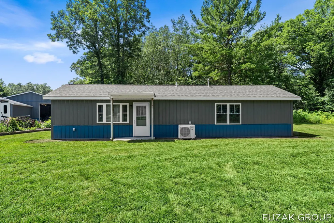
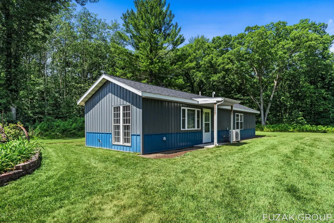
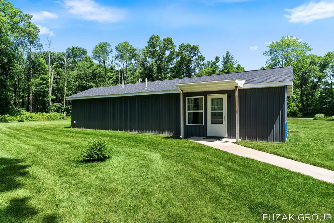
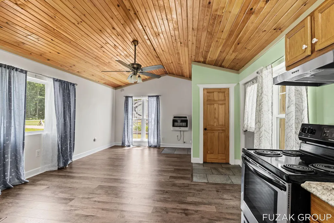
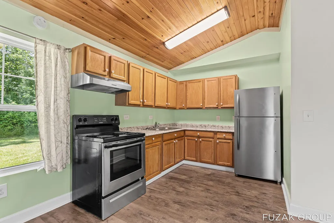
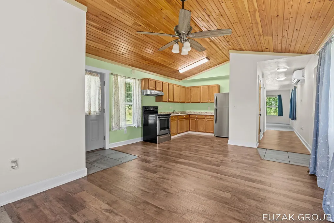
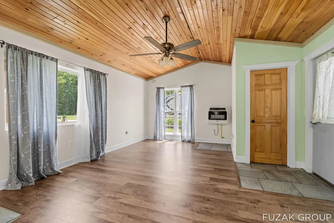
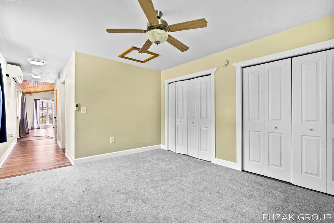
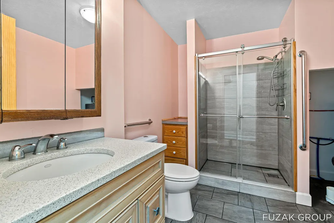
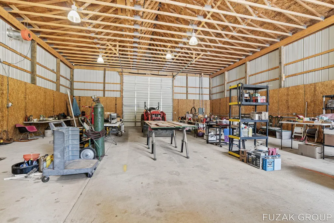
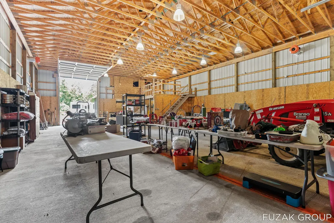
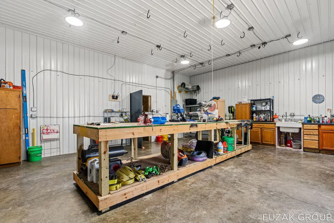
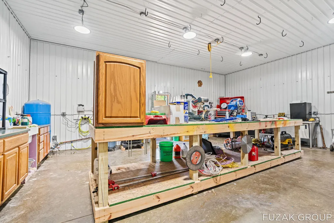
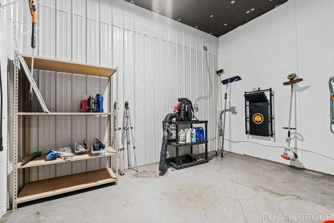
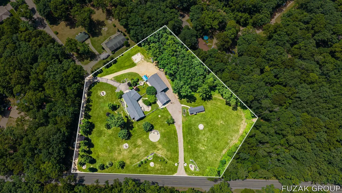
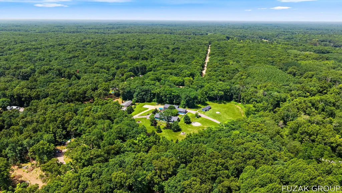
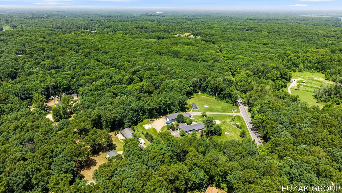
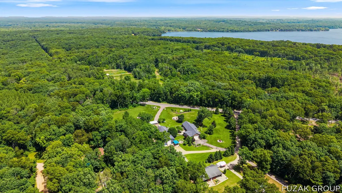
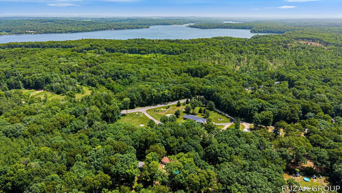
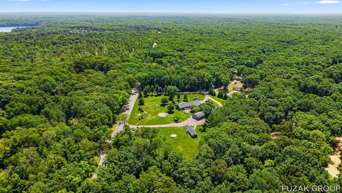
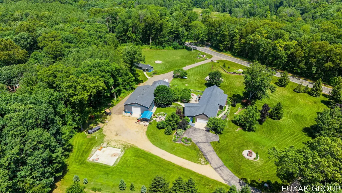
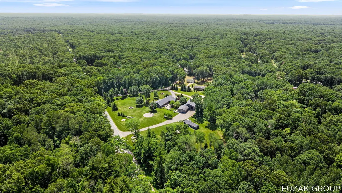
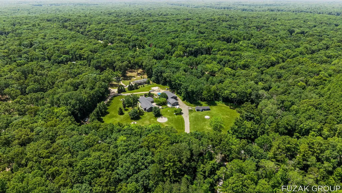
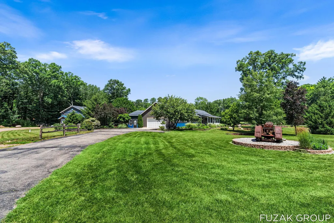
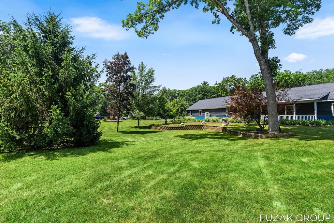
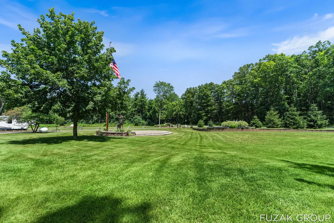
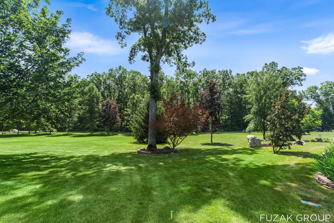
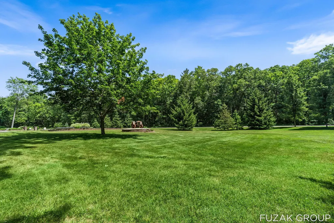
Incredibly maintained, expansive property on over 5 immaculately manicured acres, with a large primary house, massive commercial grade pole barn with heated/cooled workshop, and an ADU! The primary house is 3 BR, 2.5 BA, 2645 SF, with an open concept, primary suite, large main floor laundry room and pantry, a 4-season sunroom with vaulted ceiling and separate entrance (perfect for an office or den), a rear deck to the fenced backyard, and an insulated garage. Extensively updated in the last 5 yrs. with a new roof, siding, windows, flooring, bathrooms, a new well installed in 2025 (2 wells on the property), new water softener, and kitchen with tile floor, butcher block countertops, stainless appliances, and new slow-close cabinets and drawers. The ADU is 1 BR, 1BA, 800 SF nearly barrier free residence that's ideal for a rental or as a guest or caretaker cottage. The 64'x46' pole barn has 16' overhead doors, a security system, a loft area, 320amp commercial service grade electric, a... meter that can be used for the ADU, generator hookup for the barn and house, and a 30'x40' heated/cooled insulated workshop with water and 200 amp service, and a ventilation system. The incredibly landscaped property features irrigation (runs off the barn electric and well), extensive retaining walls, large boulders, a 58-foot flagpole, and well kept plants and flowers. There is also a fire pit with wooden porch swings, and a smokehouse/bar for entertaining. Fiber internet at the road. This property located adjacent to hundreds of acres of state and county land, and centrally located between Kalamazoo, Holland and South Haven, is just minutes from several inland lakes and miles of ORV trails. There is something for everybody at this property! Call today for your private tour!
| Price History | |
|---|---|
| 7/27/2026 | Listed $799,000 |
| 8/18/2026 | 4$775,000 |
| 8/31/2026 | 7$725,000 |
General Features
| Sewer | Septic Tank |
|---|---|
| Heating | Forced Air,Space Heater,Wall Furnace |
| Cooling | Central Air |
| Utilities | Electricity Available,Extra Well |
| Possession | Close Plus 30 Days |
| Roof | Composition,Metal,Shingle |
| Appliances | Dishwasher,Dryer,Microwave,Range,Refrigerator,Washer,Water Softener Owned |
| Garage Spaces | 2.0 |
| Architectural Style | Ranch |
| Security Features | Building Security,Smoke Detector(s) |
| Construction Materials | Vinyl Siding,Other |
| Exclusions | Lamp post by the garage. |
| Year Built | 2002 |
| Stories Count | 1 |
| Township | Valley Twp |
| Property Subtype | Single Family Residence |
| Tax Year | 2025 |
| Ownership | Private Owned |
| County | Allegan |
| New Construction | No |
| Property Type | Residential |
| Attached Garage | Yes |
| Garage Y/N | Yes |
| Other Structures | Pole Barn |
| Total Rooms | 9 |
| Full Baths | 3 |
| Status | Active |
| Directions | M40 to Monroe,West to property. |
| City | Allegan |
| High School District | Allegan |
| Zoning Description | R-1 |
| Lot Size Units | Acres |
| Lot Size Square Feet | 233482.0 |
| Carport Y/N | No |
| Listing Terms | Cash,Contract,Conventional |
| Land Lease Y/N | No |
| Tax Annual Amount | 5436.0 |
| Home Warranty Y/N | No |
| Lease Renewal Y/N | No |
| Additional Parcels Y/N | No |
| Rent Control Y/N | No |
| Virtual Tour | https://www.propertypanorama.com/instaview/wmlar/26038586 |
| Standard Status | Active |
| Occupancy Type | Owner |
| Tax Assessed Value | 167206 |
| MobileHomeRemainsYN | No |
| Legal Description | COM AT N 1/4 PST TH E 288.96' TO C/L OF MONROE RD TH S 43 DEG 48' 21 |
| Senior Community | None |
Interior Features
| Interior Amenities | Ceiling Fan(s),Garage Door Opener,Guest Quarters,Pantry |
|---|---|
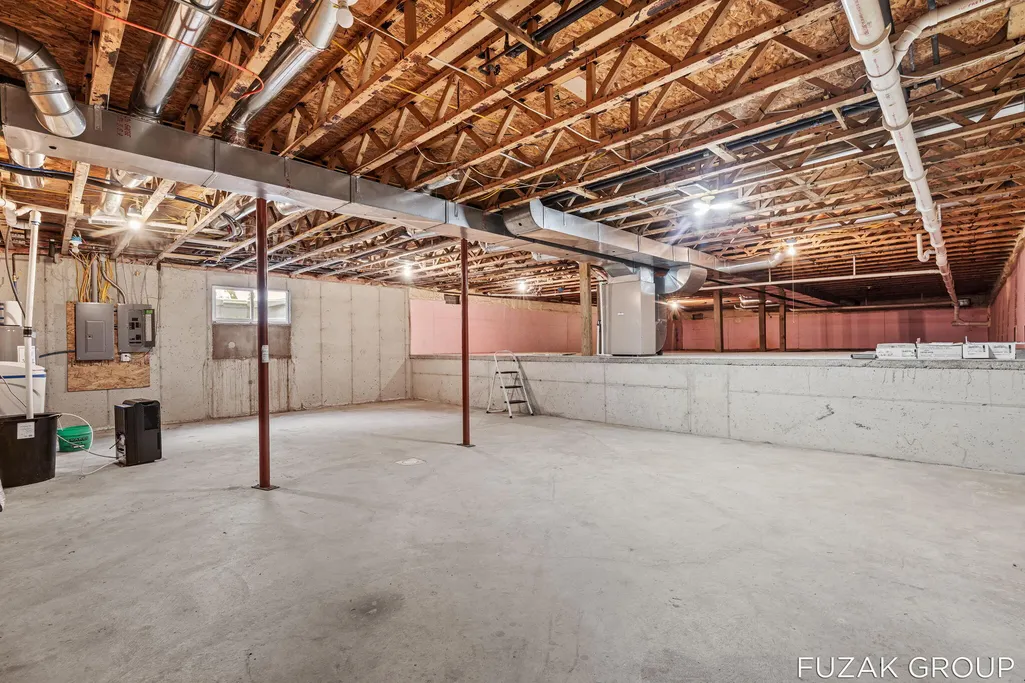
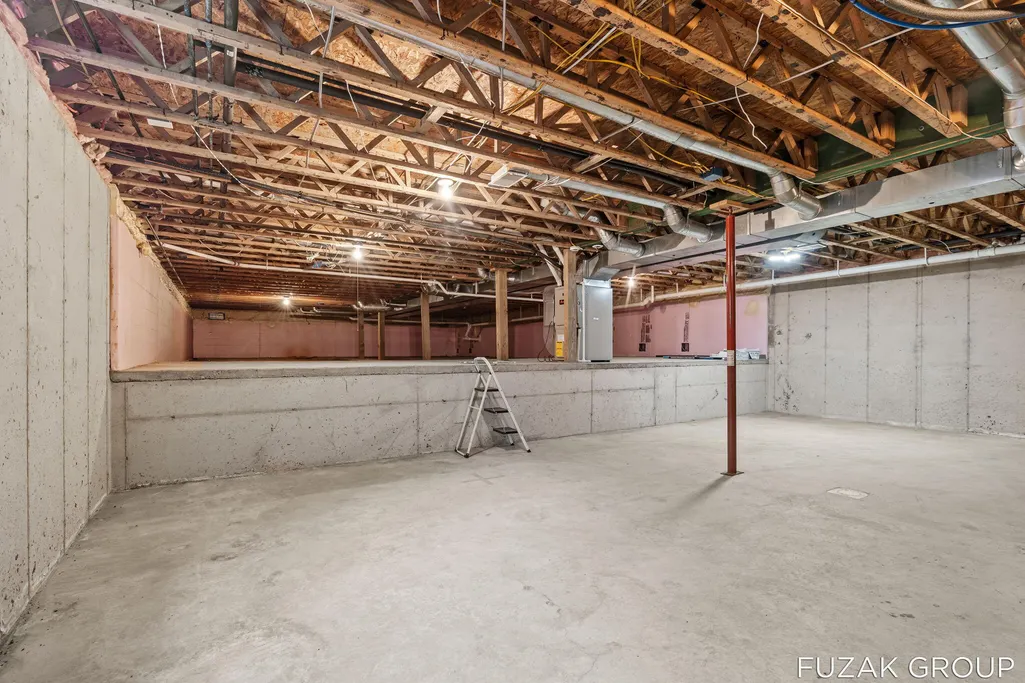
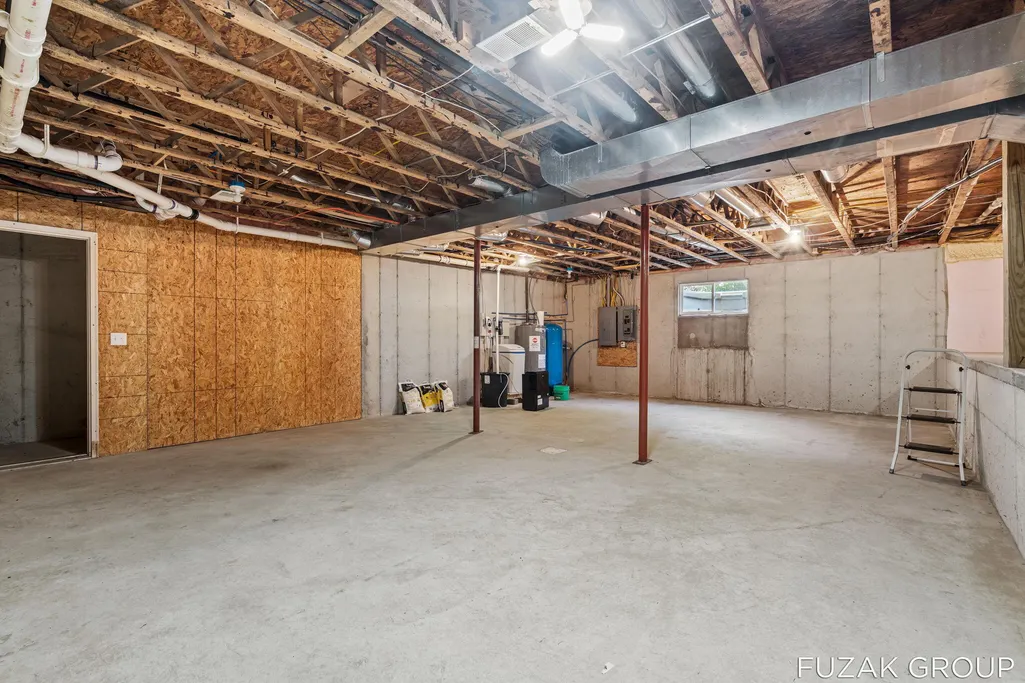
| Basement | Crawl Space,Partial,Slab |
| Flooring | Carpet,Tile,Vinyl |
| Air Conditioning Y/N | Yes |
| Heating Y/N | Yes |
| Window Features | Skylight(s),Insulated Windows,Garden Window,Window Treatments |
| Fireplace Y/N | No |
| Half Baths | 1 |
| Laundry Features | Laundry Room,Main Level,Sink |
| Total Bedrooms | 4 |
| Below Grade Finished Area | 0.0 |
| Main Level Bedrooms | 4 |
| Total Baths | 4 |
| Pantry | True |
Exterior Features
| Exterior Amenities | Other |
|---|---|
| Parking Features | Garage Faces Side,Garage Door Opener,Attached |
| Lot Features | Level,Adj to Public Land |
| Water Source | Well |
| Lot Size Area | 5.36 |
| Spa | No |
| Building Area Total | 3445.0 |
| Lot Dimensions | 426x314x360x522x300 |
| Lot Size Acres | 5.36 |
| Road Surface Type | Paved,Unimproved |
| Waterfront Y/N | No |
| Road Frontage Type | Private Road |
| Crops Included Y/N | No |
| Horse Y/N | No |
| Irrigation Water Rights Y/N | No |
Amenities
- Foreclosure
- Views
- Short Sale
- New Construction
- Adult 55+
- Lease To Own
- No HOA Fees
- Furnished
- Primary On Main
- Air Conditioning
- Seller Finance
- Green
- Fixer Upper
- Horse
- Golf
- Fireplace
- Deck
- Garage
- Basement
- Pool
Property vs Single Family Average in 49010
Price
Taxes
Year Built
Visits

 Listing information is provided by Participants of the MichRIC MLS. IDX information is provided exclusively for personal, non-commercial use, and may not be used for any purpose other than to identify prospective properties consumers may be interested in purchasing. Information deemed reliable but not guaranteed. ©: MichRIC MLS. Last Update September 12, 2026 1:15 PM UTC
